
Auburndale · Installation
From the house drain to the last field line: a new-build septic system on the growth side
New houses are going up all along Berkley Road and out toward I-4. The ones on septic each get their own system, built on the lot before anyone moves in. For a first-time builder that system can feel like a black box: a tank goes in the ground, some pipe gets buried, and an inspector signs off. It is easier to plan around once you see the pieces in order, so this walks through a new install on Auburndale’s growth side, from the soil to the final cover.
What is already settled when the machine shows up
By the time anyone digs, the big choices are on paper. The soil test, the permit from the Florida Department of Health in Polk County and the approved design have already fixed the tank size, the field size and where both sit on the lot. How that part runs, and how we handle the paperwork for you, is on our Auburndale septic tank installation page. This post picks up after it, with the pieces of a new install that get less attention and cause more of the callbacks.
Two things on that approved plan matter to whoever is building the house. One is where the tank sits relative to the spot the plumbing leaves the slab, because that sets how long the building sewer has to run. The other is the reserve area, the ground held back for a future field. It has to stay open, which means it is not the place for the driveway, the pool you might want in five years or the shed you have not bought yet.
Where the plumber hands off
On a slab house, the plumber’s underground work ends at a stub-out: a short length of pipe that comes out past the edge of the slab, usually capped, pointing toward where the tank will go. Everything past that cap is the septic side of the job. The plumber sets its height and direction while the slab is being formed, so it pays to have the tank location on the plumber’s drawing before the forms go up.
Before tying in, Jacob checks the stub for the plain things. Is it the right size? Is the cap still on, or have a few weeks of rain and blowing sand gotten into it? Does it come out at a depth that lets the line fall all the way to the tank inlet? A few minutes spent there saves digging up a finished yard later.
Running the building sewer
The building sewer is the pipe that carries everything from the house plumbing out to the tank. It gets less attention than the tank or the field, and it causes more headaches when it is done wrong.
The pipe needs a steady, even fall from the house to the tank. Too flat and solids settle in the line. Too steep and the water outruns the solids and leaves them behind. Either way you get a line that clogs. Low spots along the run, where the pipe sags into soft ground, do the same thing.
Code sets a minimum fall for a four-inch line, and most residential runs get more than that, often about a quarter inch for every foot. Over a forty-foot run, that adds up to roughly ten inches of drop between the house end and the tank end. On a house set well back on a deep lot, the run gets long and the tank sits deeper than anyone pictured. That depth gets worked out before the tank is ordered, not discovered in the trench.
So the trench bottom gets shaped and firmed before the pipe goes in, fittings are set where the line changes direction, and the backfill is packed around the pipe so it holds its grade as the ground settles. Where the line leaves the house, the connection to the plumber’s stub gets made clean and tight.
A cleanout goes in near where the line leaves the house: a capped riser you can open to run a snake down the line without digging. A long run may get a second one partway out. Know where yours are. The first time a line backs up, that cap is the difference between a short service call and a shovel.
Setting the tank and laying the field
The tank goes in at the depth and location on the permit, set level on firm ground so it does not tilt as the soil settles around it. The inlet and outlet have to sit at the right heights, because the whole system depends on water moving through in the right order.
From the tank, effluent travels to the drain field. On a conventional system, the field lines get laid in a prepared bed of sand at the grade the design calls for, so the water spreads out evenly across the whole field instead of flooding one end.
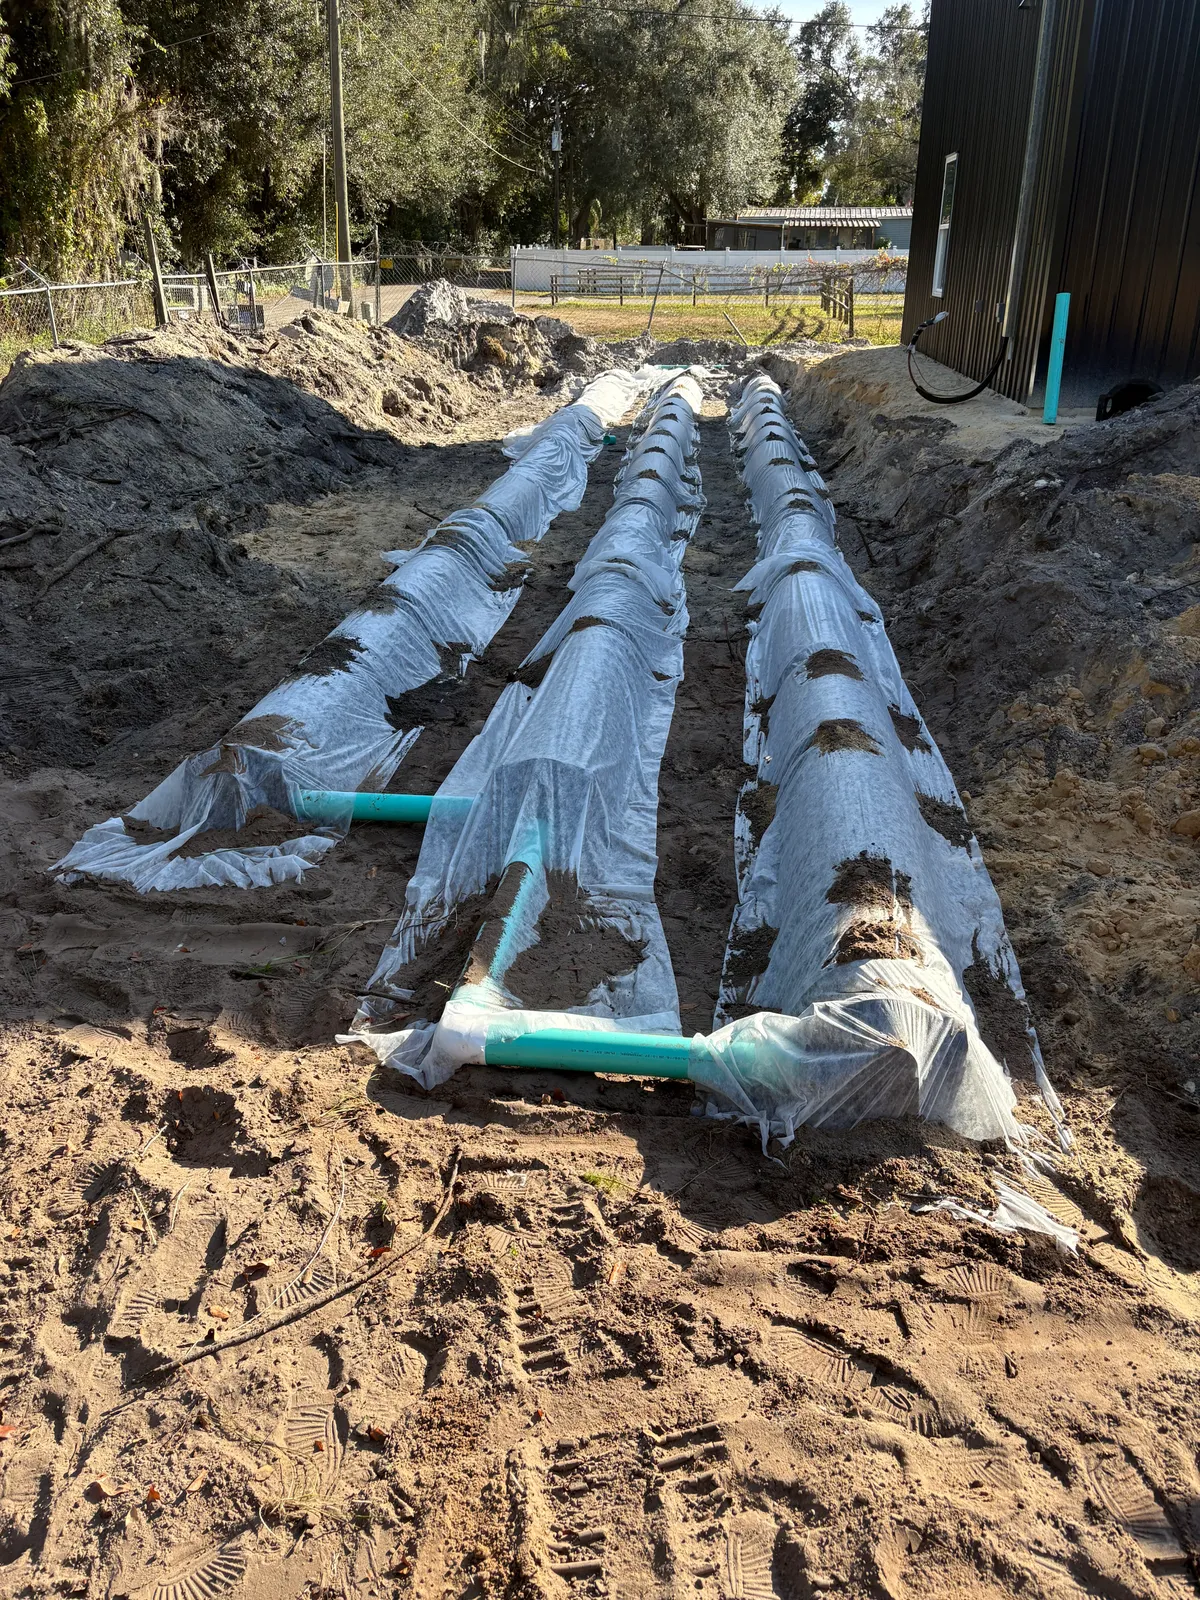
The field is the last open piece of the job, and it stays open until the inspector has seen it.
Inspection day from your side
Before anything gets covered, the county inspector comes out and looks at the work open: the tank set level, the lines in place at the depth and spacing on the permit, and the distances to the house, any well and the property lines. You do not need to be there. Jacob meets the inspector on the lot, and you hear the result the same day.
What you can do is keep the site ready for that visit. A pallet of block, a dumpster or a stack of trusses parked across open trenches can push an inspection back, and so can a delivery truck that has already rutted the field bed. If the builder knows where the system is, the rest of the crew can stay off it.
Once it passes, the field gets covered and shaped so rain runs off it, and the area stays flagged until the house is done. When the same operator is also building the pad and the drive, that flagging tends to survive the rest of the job, because the person who set it is still on the lot.
After move-in, ask for the sketch: where the tank lids are, where the cleanouts are and which way the field runs. Jacob checks the sludge layer at every pump-out and gives you a real interval for your tank, and a new system on good Auburndale sand can work quietly for a long time when nobody drives on it.
Bruce Britt put it simply in his Google review: “We’ve used Florida Site and Septic several times for our septic systems needs. They are always professional and fair.”
The lot work that comes before any of this is covered on the site preparation page, and finished installs are in the gallery.
New system questions
What is a stub-out and who sets it?
It is the short length of capped pipe the plumber brings out past the edge of the slab, where the house plumbing ends and the building sewer to the tank begins. The plumber sets it while the slab is formed. Getting the tank location onto the plumber’s drawing first keeps the stub on the right side of the house and at a depth the sewer line can work with.
Where does the reserve area go on a small lot?
Wherever the approved design puts it, and on a small lot that space is usually tight. The reserve is ground held back for a future field, so it has to stay open: no driveway, no pool and no shed on top of it. Mark it on your own copy of the site plan so nobody builds over it years later without knowing it is there.
What does the inspector look at before the field is covered?
The tank set level at the right depth, the lines laid at the depth and spacing on the permit, and the distances to the house, any well and the property lines. The work has to be open for that visit. Jacob meets the inspector on the lot, so you do not need to take time off for it.
Building new on septic?
Send Jacob the lot address and your rough house plan. He looks at the ground, explains what kind of system fits and tells you what the install costs, in writing, before anything gets dug.